
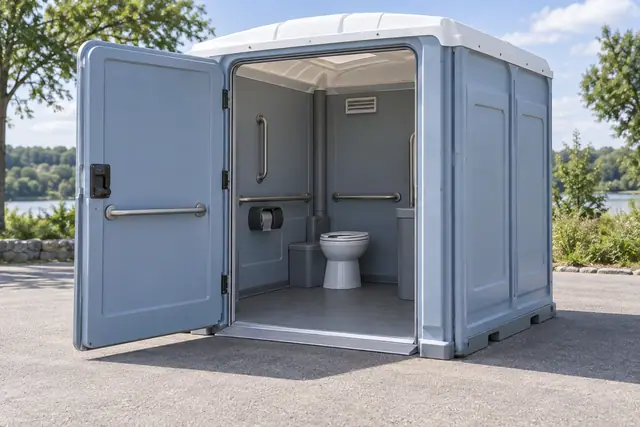
Understand the equipment difference
Accessible portable restroom planning must consider the full journey from arrival to the door.
Compared with a basic stall, an accessible model provides a different interior and entrance arrangement for people with mobility needs. Have the actual unit details reviewed together with the authorized footprint and approach. Steps, uneven ground or temporary storage on the route can defeat an otherwise suitable choice.
Review the proposed model and route
Provide the access requirements and ask for equipment dimensions and entry details. Have the responsible professional assess the approach, clear space and transitions against the applicable requirements. A unit’s product category does not establish that a sidewalk or temporary route is suitable.
Protect the usable area
Check that barriers, signs, deliveries and waiting guests will not consume maneuvering space. Include handwashing access and lighting where relevant. If a position is in public space, discuss its authorized footprint and pedestrian route with the approving authority.
Agree delivery and collection with the accessible position and route kept clear. The equipment also needs tank service, interior cleaning, paper and any washing supplies throughout the hire. Include those tasks in the quote and name a contact to report a blocked approach or a fault, not just the person accepting the initial delivery.
Questions before you book
Will a wider unit solve every access issue?
No. The surrounding surface, route and door clearance also need to work for the users.